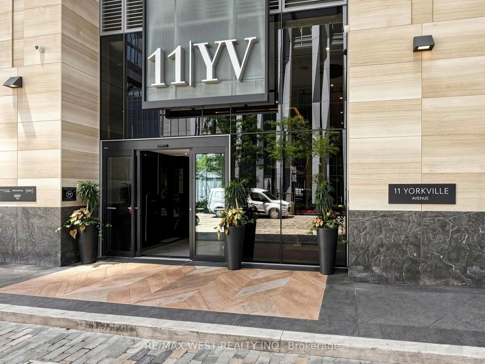
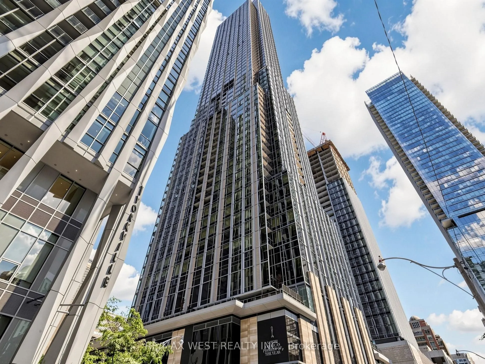
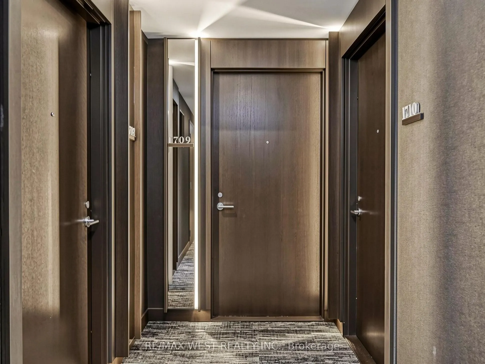
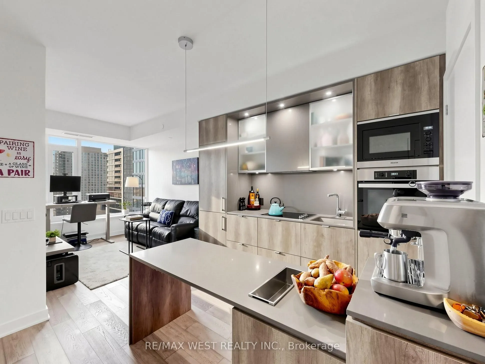
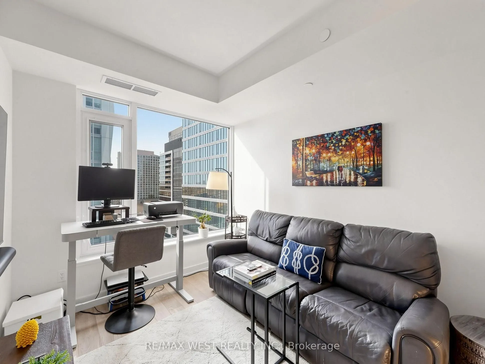
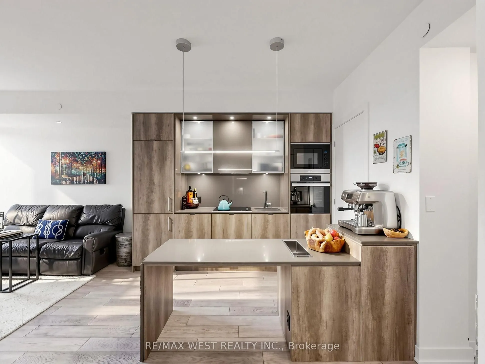
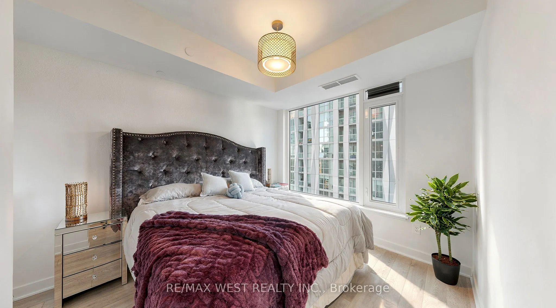
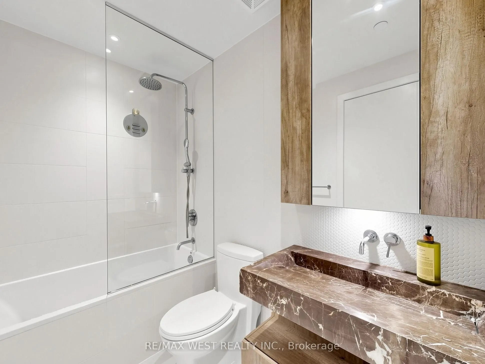
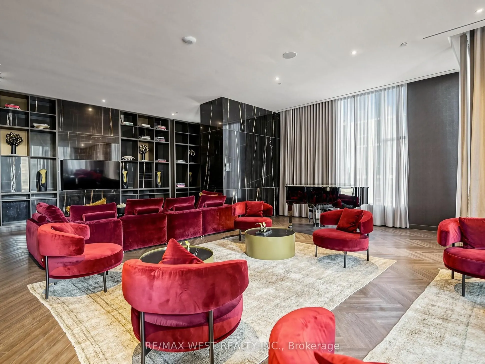
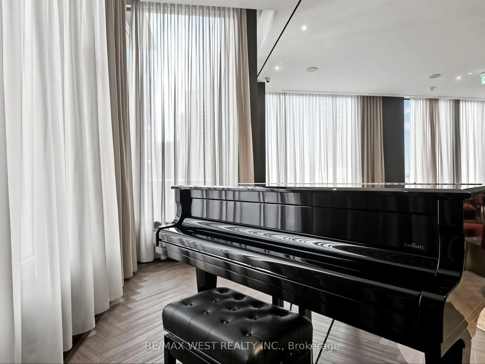
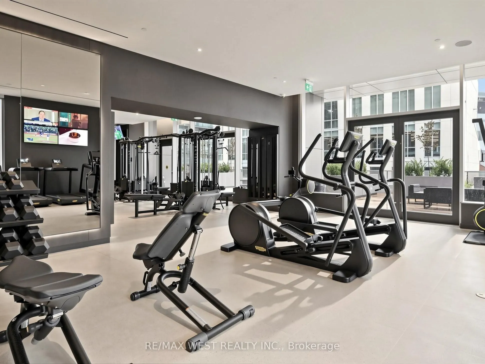
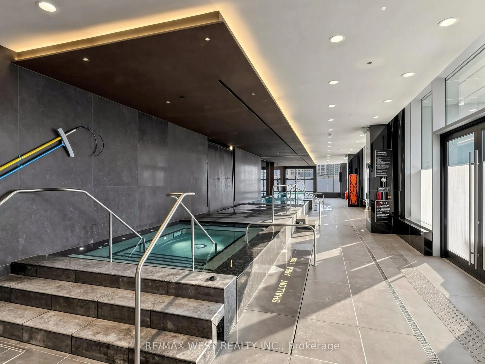
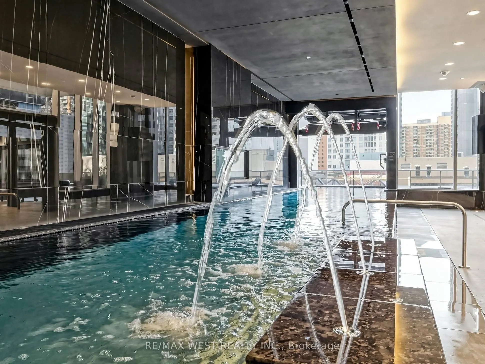
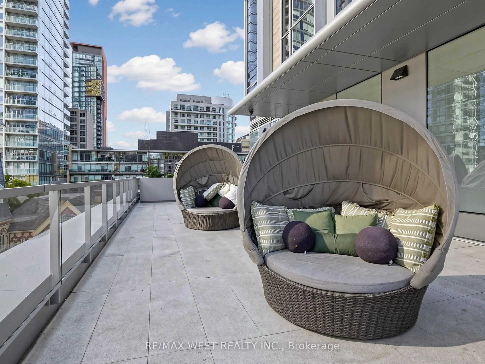
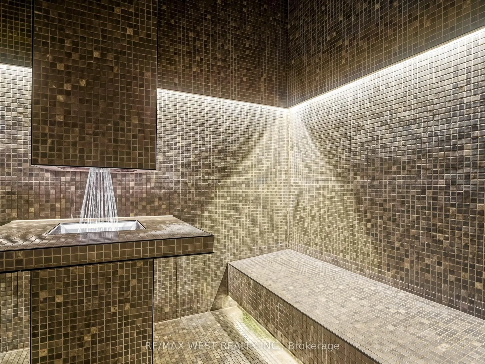
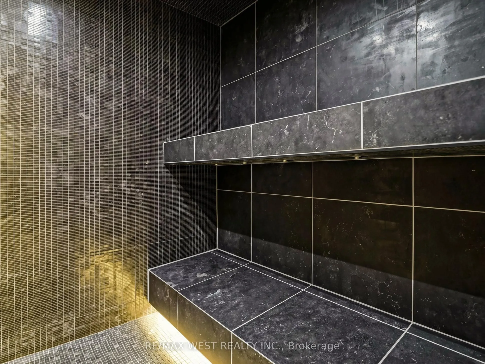
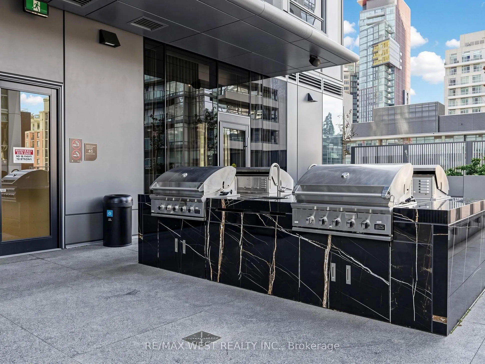
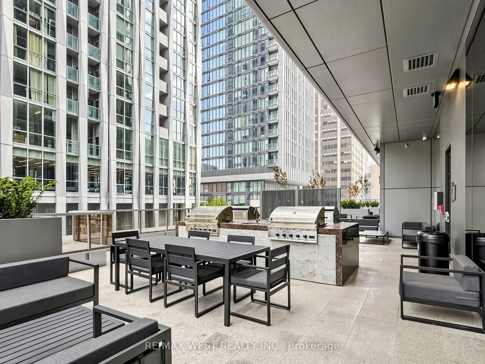
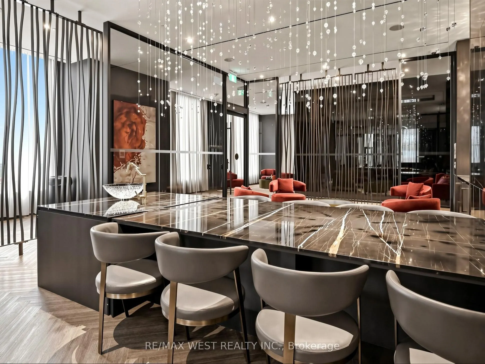
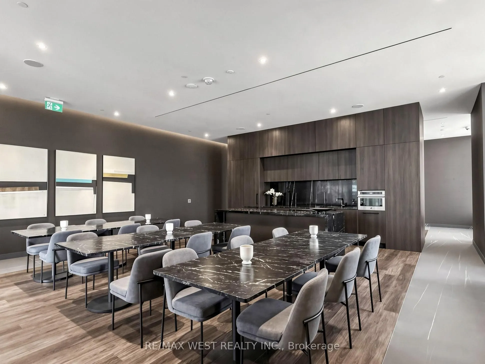
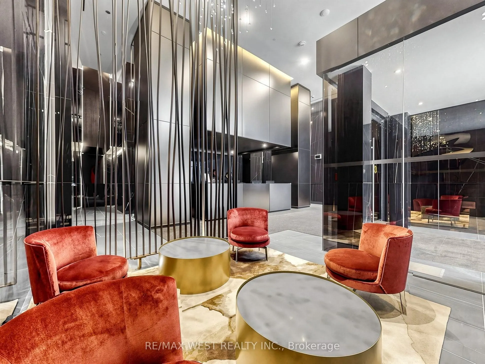
Experience elevated urban living at the prestigious 11YV in the heart of Yorkville, where sophisticated design meets Toronto's most coveted lifestyle. Perched on the 17th floor, this exquisite 1 bedroom, 1 bathroom residence features soaring 9-foot ceilings, designer selected engineered wood floorin...g, large windows, and convenient in-suite laundry. The impeccably appointed kitchen showcases premium Miele appliances, a built-in wall oven, electric cooktop, integrated dishwasher and microwave, alongside a stunning Cecconi Simone designed island with an integrated dining table and built-in wine fridge. The bathroom continues the luxurious aesthetic with a custom floating vanity also designed by Cecconi Simone featuring an integrated stone sink, a deep soaker tub, glass partition, and both hand shower and rainfall showerhead. Indulge in an extraordinary collection of amenities, including an indoor/outdoor infinity pool, fitness centre, yoga studio, steam room, sauna, piano lounge, theatre, games room, business centre, kids room, lux lounge, social lounge, dining lounge, tranquil Zen garden, BBQ area, outdoor terrace, underground visitors parking, and the future home of Sweat and Tonic boutique fitness and wellness facilities planned for later this year. Beyond your front door, immerse yourself in the best of Yorkville, from world class dining and chic patios to designer boutiques along the iconic Mink Mile, charming European style pedestrian streets, five-star hotels, art galleries, and stylish cafés. With the Bloor-Yonge and Bay subway stations just a short walk away, the entire city is at your fingertips. Whether you're seeking an elegant urban residence, a sophisticated pied-à-terre, or a coveted address for enjoying Toronto's vibrant film festivals and celebrity scene, this exceptional Yorkville opportunity delivers luxury, convenience, and an opulent lifestyle in one remarkable address.
Full Property Details
Interior
Bedrooms
1
Total Bedrooms
1
Washrooms
1
Square Footage
500-599 sqft
Basement
None
Heating Source
Gas
Heating Fuel
Forced Air
Air Conditioning
Central Air
Family Room
No
Kitchens
1
Total Kitchens
1
Fireplace Features
No
Bedrooms
1
Total Bedrooms
1
Washrooms
1
Square Footage
500-599 sqft
Basement
None
Heating Source
Gas
Heating Fuel
Forced Air
Air Conditioning
Central Air
Family Room
No
Kitchens
1
Total Kitchens
1
Fireplace Features
No
Exterior
Waterfront
None
Parking Spaces
0
Total Parking Spaces
0.00
Garage Spaces
0
Balcony
None
Waterfront
None
Parking Spaces
0
Total Parking Spaces
0.00
Garage Spaces
0
Balcony
None
Building Description
Style
Apartment
Home Type
Condo
Subtype
Condo Apt
Year Built
0-5
Property Orientation
East
Exterior Finish
Concrete
Possession Date
10/31/2026
Locker
None
Style
Apartment
Home Type
Condo
Subtype
Condo Apt
Year Built
0-5
Property Orientation
East
Exterior Finish
Concrete
Possession Date
10/31/2026
Locker
None
Community
Community
Annex
Community
Annex
Taxes & Fees
Taxes
$3,061.57 /yr
Tax Year
2026
Occupancy
Owner
Maintenance Fee
$370.41/mo
Common Elements
Included
Building Insurance
Included
Taxes
$3,061.57 /yr
Tax Year
2026
Occupancy
Owner
Maintenance Fee
$370.41/mo
Common Elements
Included
Building Insurance
Included
Other
Pets
Yes-with Restrictions
Pets
Yes-with Restrictions
Room Types
Kitchen
Hardwood Floor, Backsplash, Stone Counters
Dimensions 9.74 x 6.92 feet
67.4 sqft
Living Room
Hardwood Floor, Large Window, Open Concept
Dimensions 10.24 x 8.83 feet
90.42 sqft
Primary Bedroom
Hardwood Floor, Large Window, Large Closet
Dimensions 11.32 x 9.68 feet
109.58 sqft
Similar Properties(No results)
Mortgage Calculator
Calculate your estimated monthly mortgage payment
Price
$692,888
$
%
%
Total cost of mortgage
$0
Monthly payment
By clicking Save, we will calculate your estimated mortgage for all properties using the saved values (down payment percentage, interest rate, and amortization).
The accuracy and applicability of this calculator are not guaranteed.