Sign In or Create a Free Account to see full details of this property
Key Facts
Key facts for 4K Spadina Avenue #909
Property Type
Condo, Apartment
Parking
None 0 garage, 0 parking
MLS #
C14189558
Size
500-599 sqft
Basement
None
Listed on
2026-11-17
Lot size
-
Tax
-
Days on Market
1
Approximate Age
-
Maintenance Fee
-
Water
Description
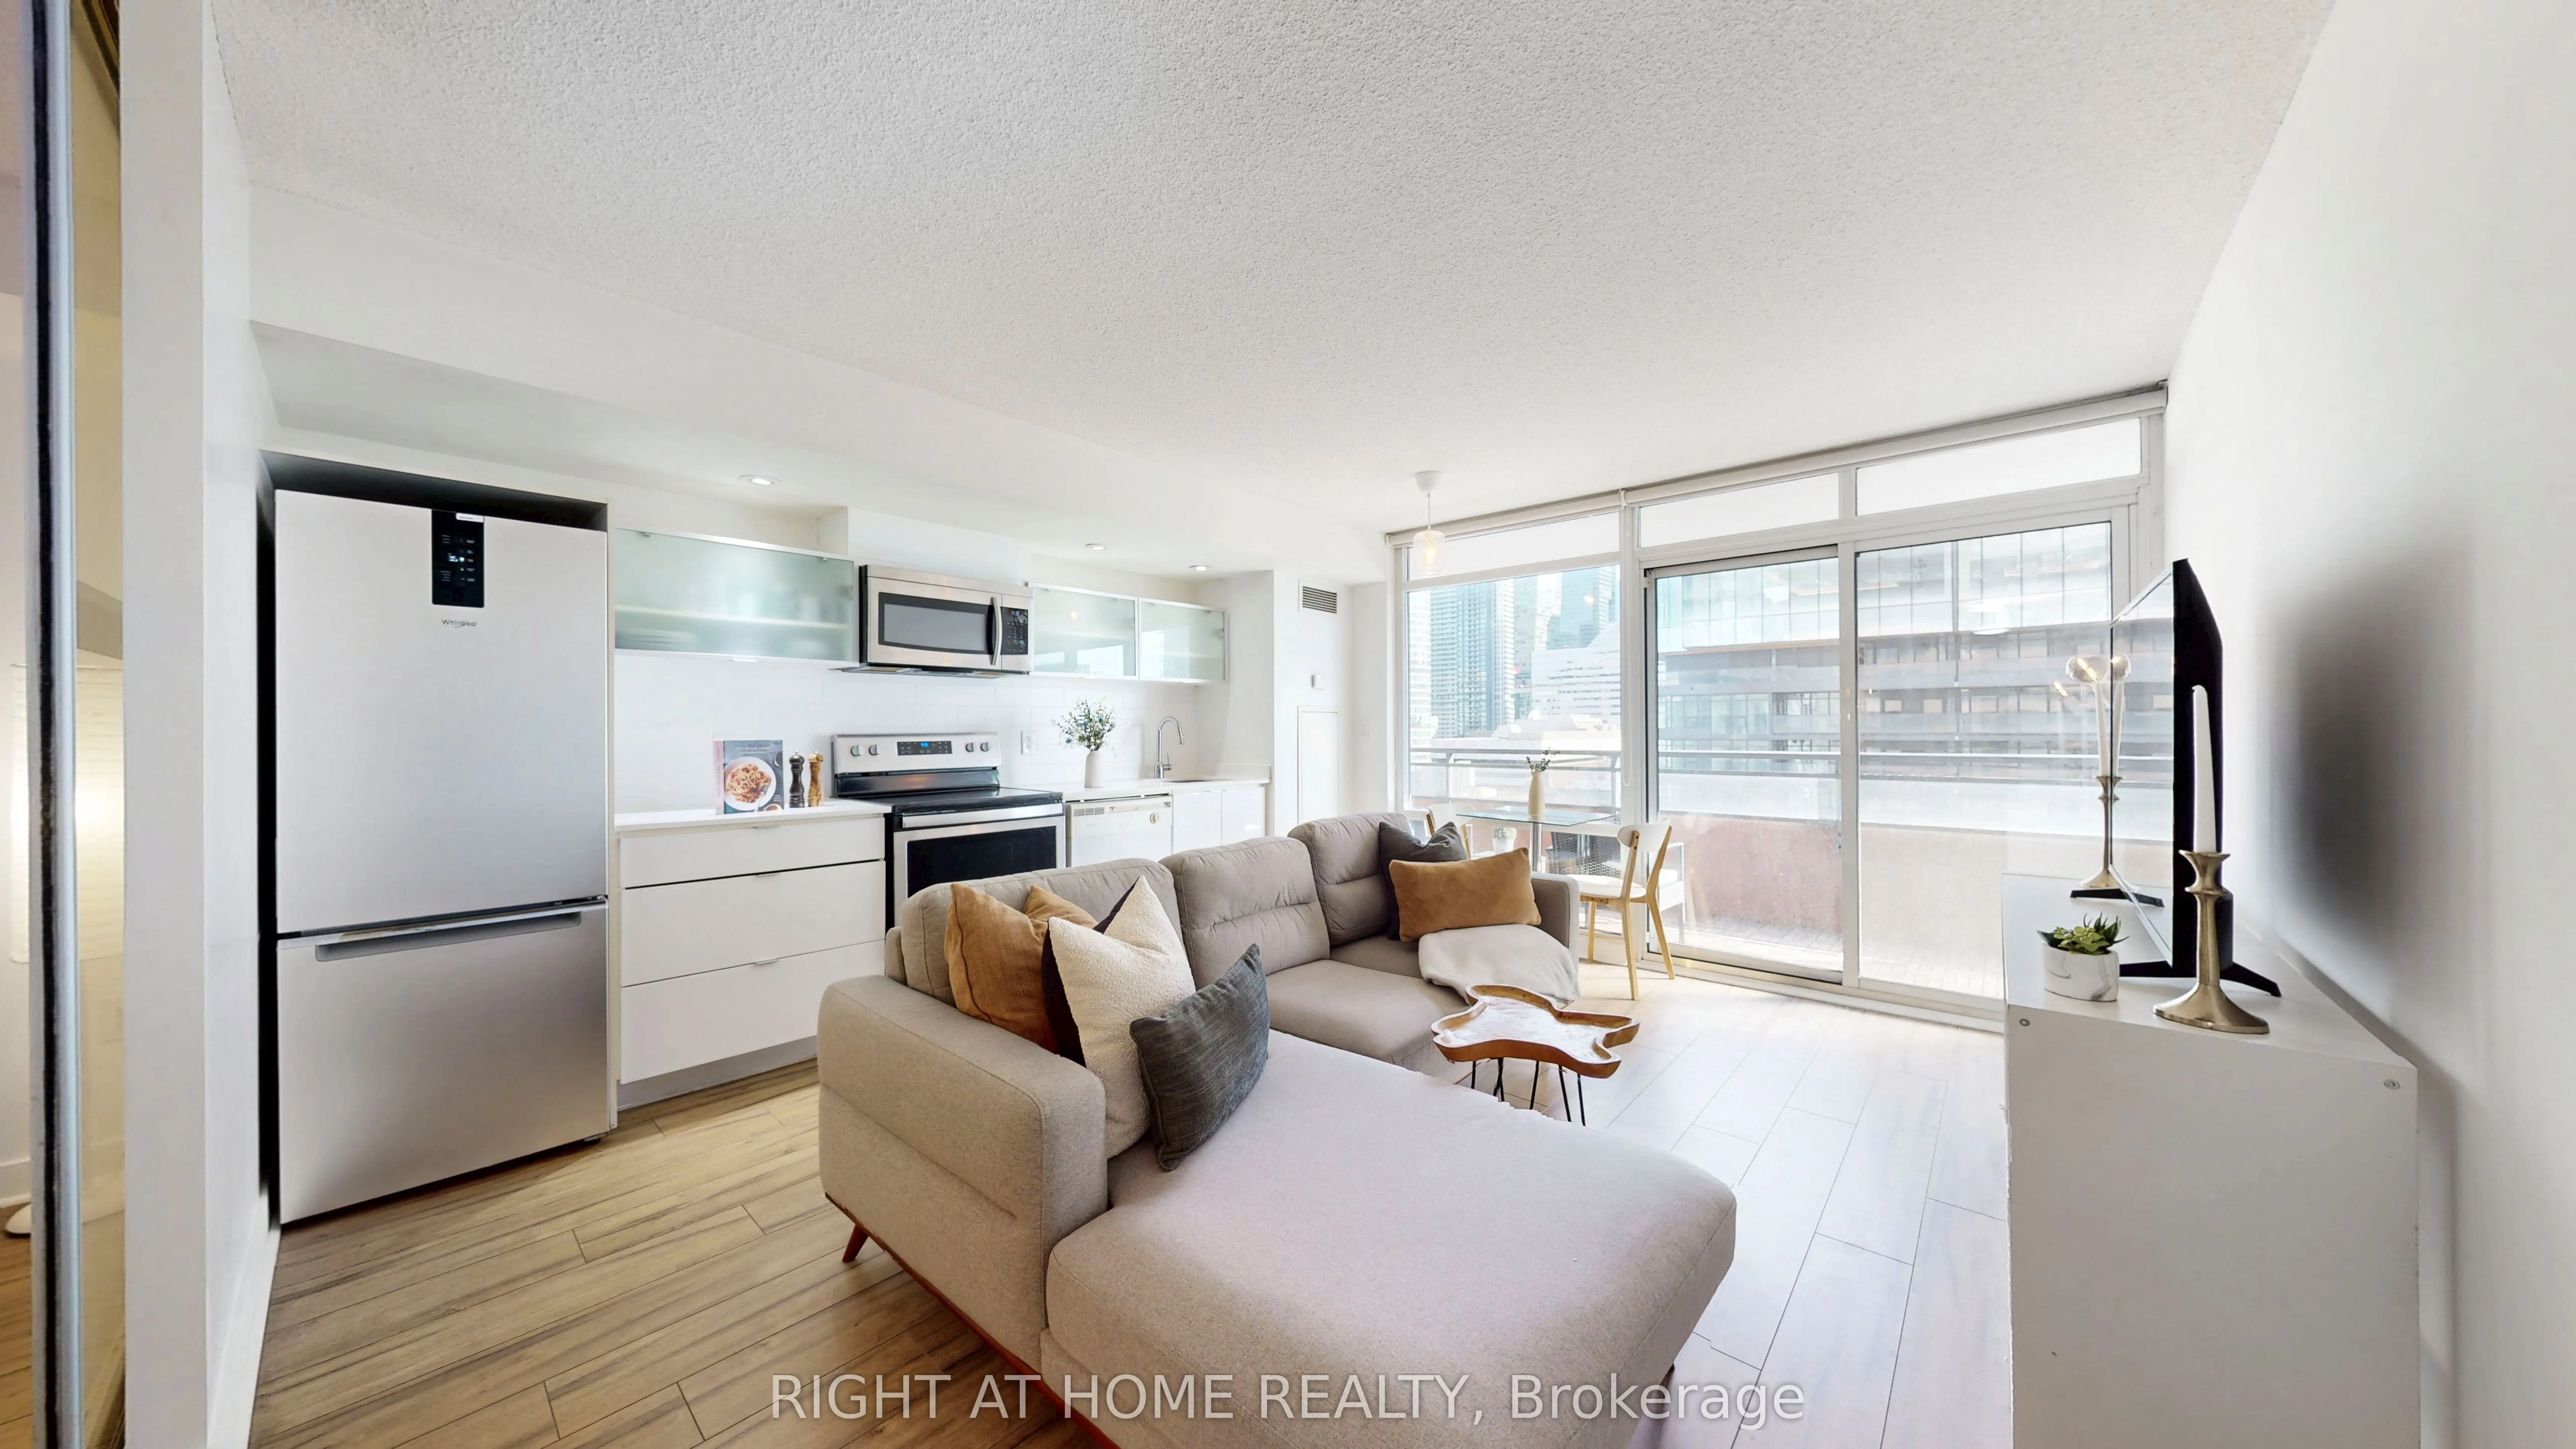
Stylish & Comfy 1Bed Condo At Neo. Approx 550 Sq Ft + 100 Sq Ft Balcony. East Facing Lake & City Views. Freshly Painted, Laminate Throughout (no carpet), New Tiling in Kitchen & Bath, New Kitchen Counters, New Whirlpool Appliances. Wall To Wall, Floor To Ceiling Windows Offer Plenty Of Natural Light.... Open Concept Living/Dining With Enough Nooks For Storage Or Wfh Setup. Pristine 4Pc Bath. 5-10 Min Walk Gets You To Harbourfront, Parks, Ttc, King/Queen West, Union Station, Hwys, The Well Community, Ytz! Direct Underground Access To Sobeys! Amenities Galore Including: Gym, Indoor Pool, Party Rm, Bbq Terrace, Theatre, Visitor Prkg. Keyed Elevator & 24Hr Security. Avail Immed on 1 Yr Min Term. Parking Avail for Rent In Building or Via Underground Canada Wide Parking. Tenant Pays Hydro, Insurance, Cable/Internet .
Full Property Details
Interior
Bedrooms
1
Total Bedrooms
1
Washrooms
1
Square Footage
500-599 sqft
Basement
None
Heating Source
Gas
Heating Fuel
Forced Air
Air Conditioning
Central Air
Family Room
No
Kitchens
1
Total Kitchens
1
Fireplace Features
No
Bedrooms
1
Total Bedrooms
1
Washrooms
1
Square Footage
500-599 sqft
Basement
None
Heating Source
Gas
Heating Fuel
Forced Air
Air Conditioning
Central Air
Family Room
No
Kitchens
1
Total Kitchens
1
Fireplace Features
No
Exterior
Driveway
None
Pool
Indoor
Parking Spaces
0
Total Parking Spaces
0.00
Parking Description
None
Garage Spaces
0
Balcony
Open
Driveway
None
Pool
Indoor
Parking Spaces
0
Total Parking Spaces
0.00
Parking Description
None
Garage Spaces
0
Balcony
Open
Building Description
Style
Apartment
Home Type
Condo
Subtype
Condo Apt
Property Orientation
East
Exterior Finish
Brick
Possession Date
1/1/2027
Locker
None
Style
Apartment
Home Type
Condo
Subtype
Condo Apt
Property Orientation
East
Exterior Finish
Brick
Possession Date
1/1/2027
Locker
None
Community
Community
Waterfront Communities C1
Community
Waterfront Communities C1
Taxes & Fees
Occupancy
Tenant
Water
Included
Occupancy
Tenant
Water
Included
Other
Pets
Yes-with Restrictions
Pets
Yes-with Restrictions
Room Types
Dining Room
Open Concept, W/O To Balcony, Combined w/Living
Dimensions 15.09 x 12.14 feet
183.19 sqft
Kitchen
Open Concept, B/I Appliances, Combined w/Living
Dimensions 15.09 x 12.14 feet
183.19 sqft
Living Room
Open Concept, Window Floor to Ceiling, Combined w/Dining