Sign In or Create a Free Account to see full details of this property
Key Facts
Key facts for 54 Threshing Mill Boulevard
Property Type
House, 2-Storey
Parking
Attached 2 garage, 2 parking
MLS #
W13543254
Size
3500-5000 sqft
Basement
Unfinished
Listed on
2026-07-09
Lot size
43 x 90.04
Tax
$9,131 /yr
Days on Market
5
Approximate Age
6-15
Maintenance Fee
-
Description
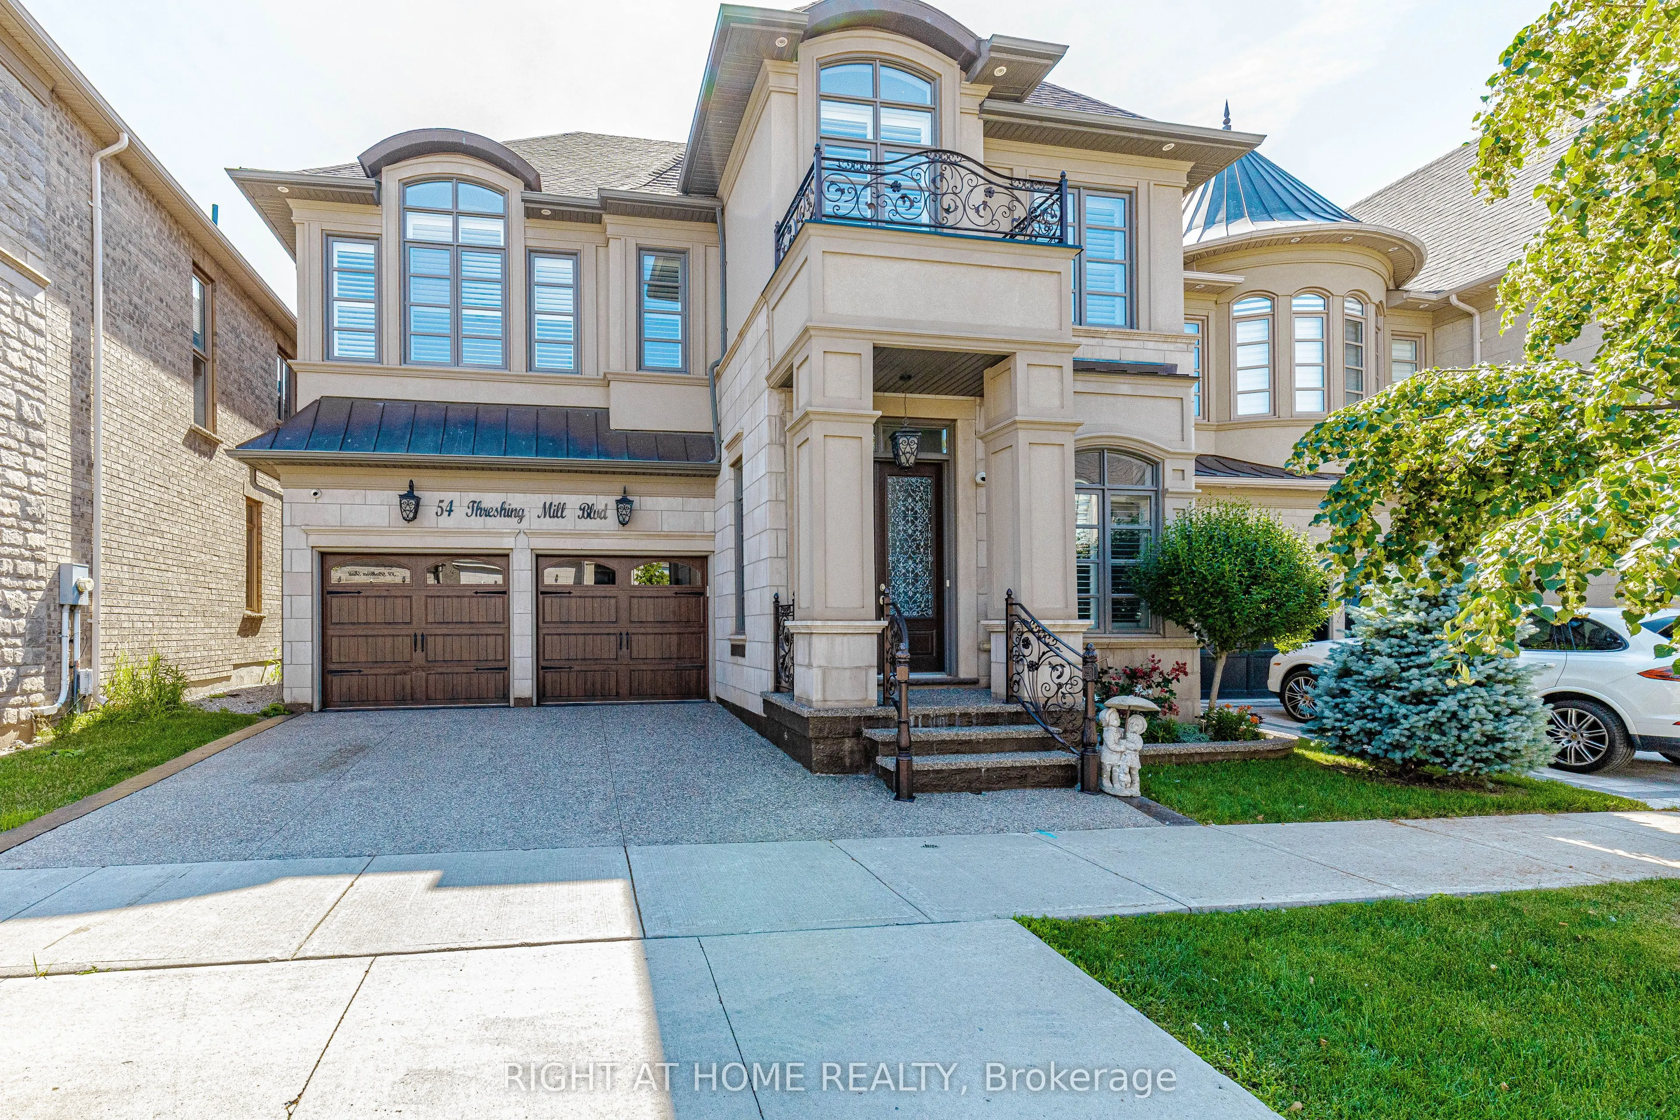
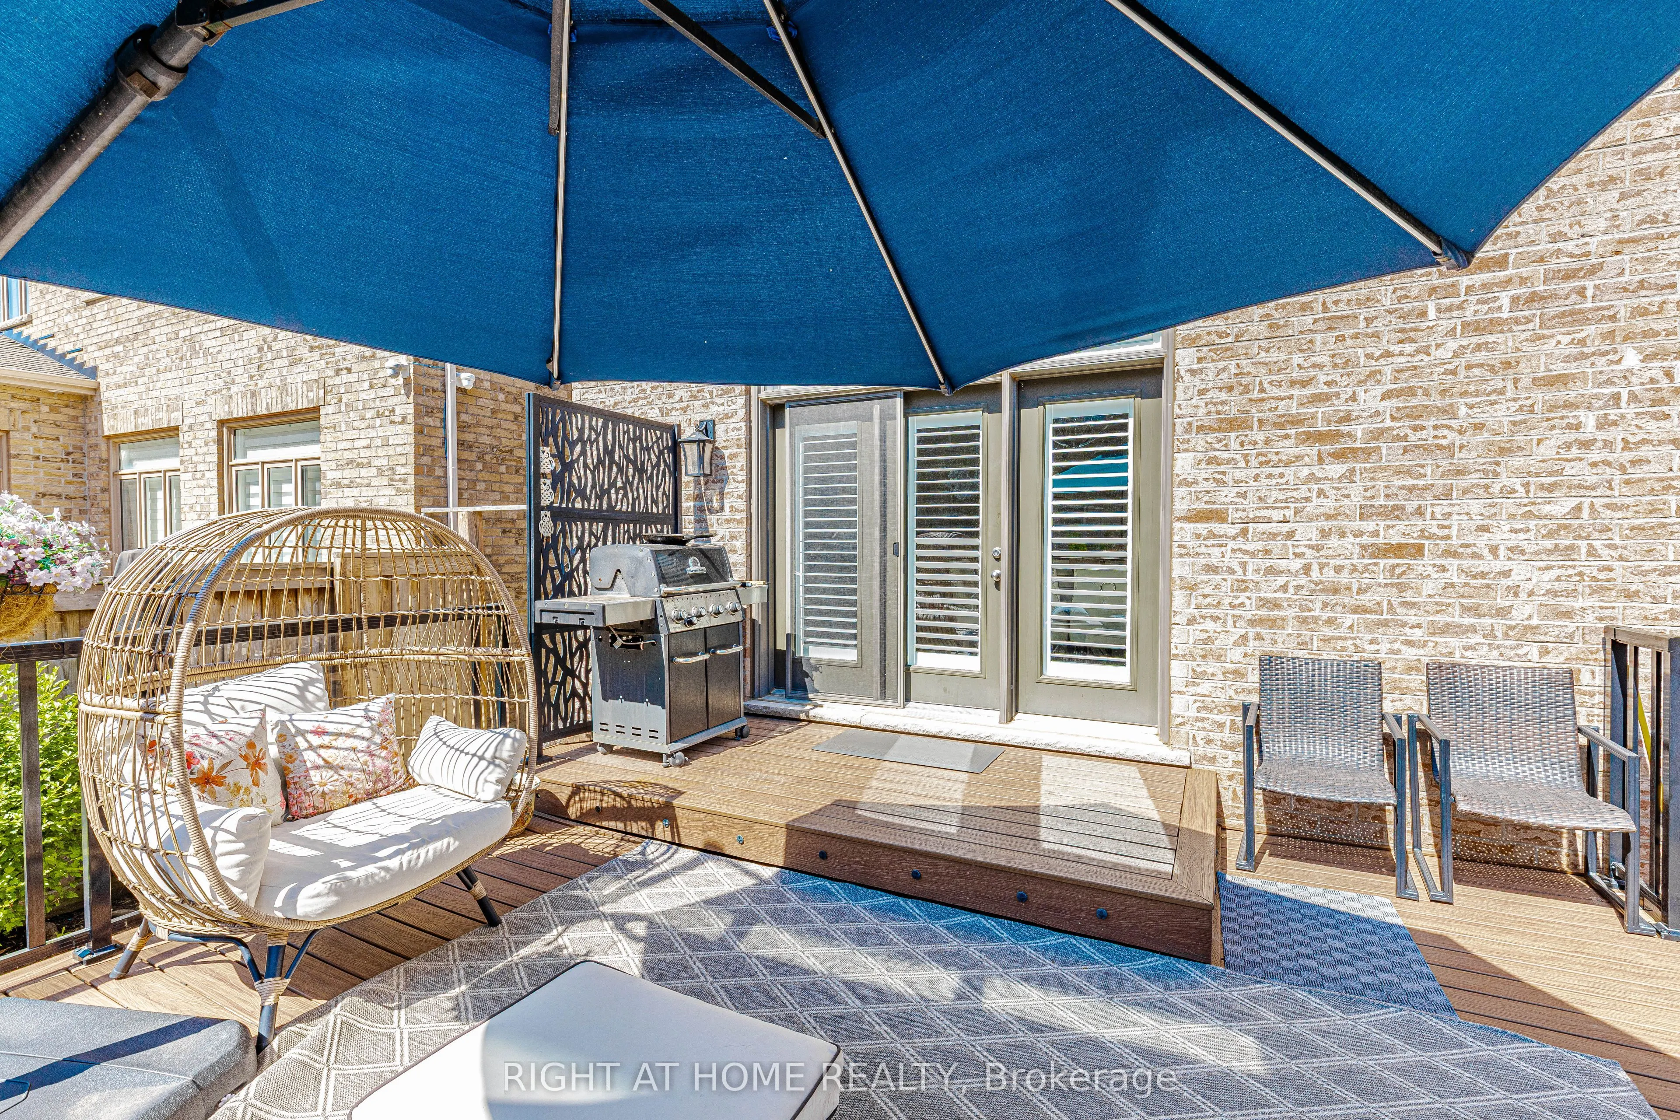
Welcome to this stunning, one-of-a-kind executive residence located on a family-friendly street in the highly sought-after Fernbrook Homes Seven Oaks Community. Situated on a premium 43-foot lot, Impressive stone and stucco exterior showcasing exceptional curb appeal, highlighted by grand architectu...ral columns, custom ornamental wrought iron railings, natural stone steps, exposed aggregate concrete drivewayand an in-ground sprinkler system every detail of this home has been thoughtfully designed. The main level features soaring 10-foot smooth ceilings, 8-foot interior doors, solid sawn stained pre-finished oak hardwood flooring, elegant porcelain tile, formal dining room, spacious great room, coffered ceiling, cast stone gas fireplace, and French/Garden doors leading to the backyard. Designer touches throughout include custom shutters, crown moulding, wainscoting, decorative steel spindles on the oak staircase, and extensive pot lighting inside and out. The chef-inspired kitchen, quartz countertops, oversized centre island, stainless steel appliances, custom hood fan, pot and pan drawers, and crown moulding. Upstairs features 9-foot ceilings, a convenient second-floor laundry room with custom built-in folding station and ironing cabinet, four generously sized bedrooms, including an impressive primary retreat with a walk-in closet and a spa-inspired 5-piece ensuite complete with a freestanding soaker tub, frameless glass shower with built-in bench, marble countertops with undermount sinks, and custom finishes. The open oak staircase continues to the basement with a finished landing, where 9-foot ceilings. Additional features include a security system with upgraded cameras, composite deck with glass railings, fully fenced backyard, Ideally located close to top-rated schools, parks, shoping, trails, community amenities, and major highways, this exceptional home offers luxury, comfort, and modern family living at its finest.
Hardwood Floor, Gas Fireplace, Coffered Ceiling(s)
Dimensions 55.74 x 55.74 feet
3106.95 sqft
Kitchen
Stainless Steel Appl, Quartz Counter, Centre Island
Dimensions 55.74 x 36.06 feet
2009.98 sqft
Laundry
Skylight, Laundry Sink, Large Closet
Dimensions 45.21 x 31.2 feet
1410.55 sqft
Primary Bedroom
Hardwood Floor, 5 Pc Ensuite, Walk-In Closet(s)
Dimensions 70.93 x 45.96 feet
3259.94 sqft
Similar Properties(No results)
Mortgage Calculator
Calculate your estimated monthly mortgage payment
Price
$1,800,000
$
%
%
Total cost of mortgage
$0
Monthly payment
By clicking Save, we will calculate your estimated mortgage for all properties using the saved values (down payment percentage, interest rate, and amortization).
The accuracy and applicability of this calculator are not guaranteed.